
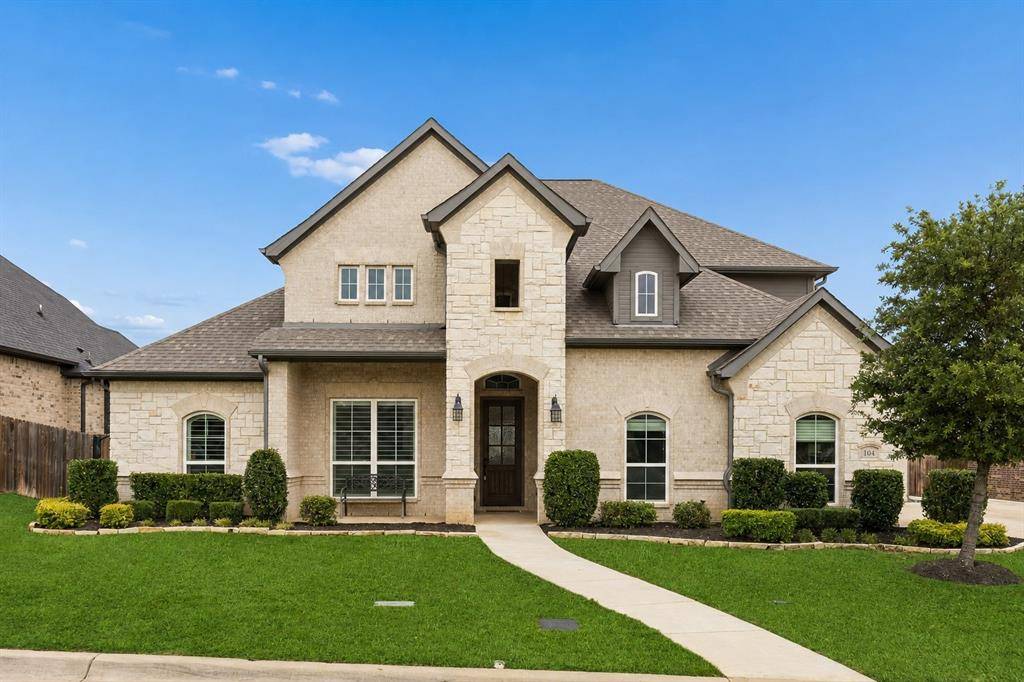
For more information regarding the value of a property, please contact us for a free consultation.
104 Ryder Court Hurst, TX 76053
Want to know what your home might be worth? Contact us for a FREE valuation!

Our team is ready to help you sell your home for the highest possible price ASAP
Key Details
Property Type Single Family Home
Sub Type Single Family Residence
Listing Status Sold
Purchase Type For Sale
Square Footage 3,421 sqft
Subdivision Melbourne Place
MLS Listing ID 21251808
Style Traditional
Bedrooms 4
Full Baths 3
Year Built 2018
Annual Tax Amount $12,149
Lot Size 8,842 Sqft
Property Sub-Type Single Family Residence
Property Description
Welcome to refined luxury living in this beautifully crafted Ashlyn Homes residence situated on a beautifully landscaped nearly quarter acre located just 15 minutes from downtown Fort Worth & quick access to NW loop 820, & walking distance to Calloway Branch parks & hiking. This stunning home offers exceptional curb appeal with a striking stone & brick façade & manicured landscaping. Inside, rich hardwood flooring, soaring ceilings, extensive millwork, & designer lighting create a warm yet sophisticated atmosphere. The open-concept living room is anchored by a floor-to-ceiling Austin stone fireplace & accented by stunning exposed wood beams, creating an inviting space ideal for both everyday living & entertaining. Large windows fill the home with natural light while showcasing the home's clean, modern aesthetic. The chef's kitchen is both elegant & functional, featuring an oversized island, custom cabinetry, granite countertops, stainless steel appliances, gas cooktop, decorative vent hood, wine refrigerator, & designer tile backsplash. The adjacent dining space offers a light-filled setting for gatherings & everyday meals. The private primary suite is a serene retreat with tray ceilings, hardwood flooring, & spa-inspired finishes including a deep soaking tub & frameless shower. Secondary bedrooms are generously sized and beautifully appointed with wonderful closet space. A dedicated office with large windows provides the perfect work-from-home space, while the upstairs game room offers incredible flexibility for entertaining, media, or recreation. Outdoor living is equally impressive with a covered patio featuring a built-in grill & fireplace, ceiling fan, overlooking the pool sized backyard. Additional highlights include plantation shutters, designer finishes throughout, extensive crown molding, abundant storage, spacious utility room, and a spacious three-car garage offering added functionality and storage. Zoned to highly desirable HEB Schools.
Location
State TX
County Tarrant
Rooms
Dining Room 1
Interior
Heating Central, Heat Pump, Zoned
Cooling Central Air, Electric, Zoned
Fireplaces Number 1
Fireplaces Type Gas Logs, Heatilator, Living Room
Laundry Utility Room, Full Size W/D Area
Exterior
Exterior Feature Attached Grill, Covered Patio/Porch, Rain Gutters
Garage Spaces 3.0
Fence Wood
Utilities Available Cable Available, City Sewer, City Water, Concrete, Curbs, Electricity Connected, Individual Gas Meter, Individual Water Meter, Sidewalk, Underground Utilities
Roof Type Composition
Building
Lot Description Few Trees, Interior Lot, Landscaped, Lrg. Backyard Grass, Sprinkler System, Subdivision
Story Two
Foundation Slab
Structure Type Brick,Rock/Stone
Schools
Elementary Schools Hursthills
High Schools Bell
School District Hurst-Euless-Bedford Isd
Others
Acceptable Financing Cash, Conventional, FHA, VA Loan
Listing Terms Cash, Conventional, FHA, VA Loan
Special Listing Condition Res. Service Contract
Read Less

©2026 North Texas Real Estate Information Systems.
Bought with Renee Telford • RE/MAX Associates of Mansfield
NEARBY SCHOOLS & BUSINESSES
GET MORE INFORMATION