
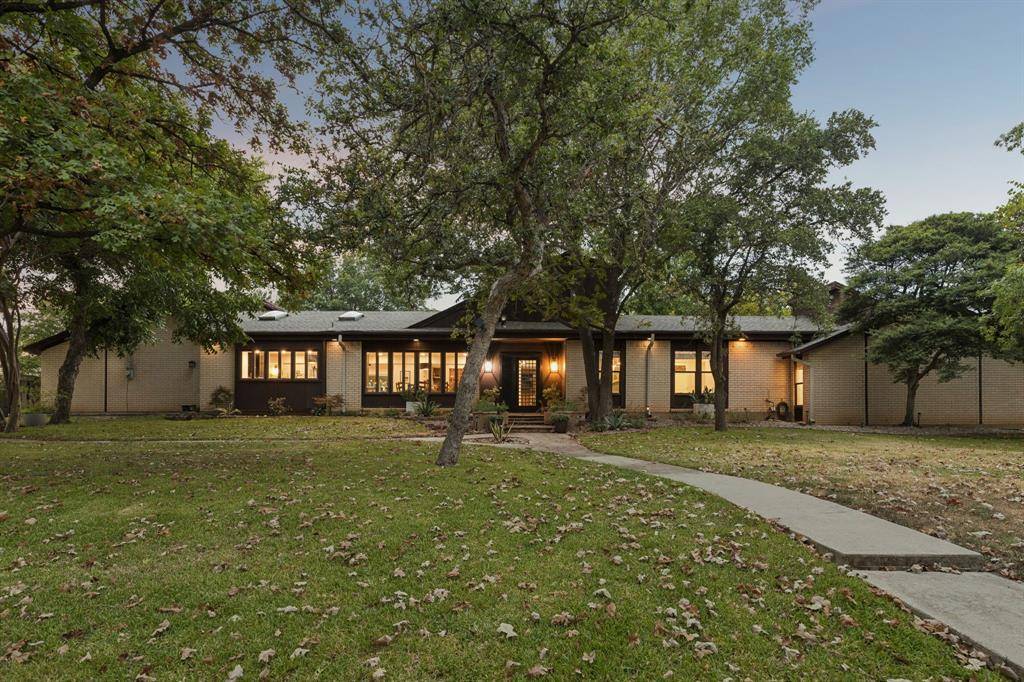
721 Verna Trail N, Fort Worth, TX 76108
721 Verna Trail N, Fort Worth, TX 76108,Video Tour
721 Verna Trail N, Fort Worth, TX 76108
35
See all 34 photos
$795,000
Est. payment /mo
3 Beds
4 Baths
3,482 SqFt
Open Sat 11AM-1PM

721 Verna Trail N Fort Worth, TX 76108

REQUEST A TOUR If you would like to see this home without being there in person, select the "Virtual Tour" option and your agent will contact you to discuss available opportunities.
In-PersonVirtual Tour

Open House

Sat Sep 05, 11:00am - 1:00pm

UPDATED:

Key Details

Property Type Single Family Home

Sub Type Single Family Residence

Listing Status Active

Purchase Type For Sale

Square Footage 3,482 sqft

Subdivision Tejas Trails Add

MLS Listing ID 21358085

Style Traditional

Bedrooms 3

Full Baths 3

Half Baths 1

HOA Y/N Voluntary

Year Built 1976

Annual Tax Amount $11,300

Lot Size 1.330 Acres

Acres 1.33

Property Sub-Type Single Family Residence

Property Description

There's nothing predictable about 721 Verna Trail N—and that may be its best feature. Set on 1.33 acres in Fort Worth, this 3,482-sq-ft home has been extensively reimagined from the inside out, pairing significant updates with interiors full of personality. Eleven skylights bring natural light from above, while archways, breezeblock, steel details, warm woods, distinctive tile and select Anderson crank windows create a collected, design-forward feel. The completely redesigned kitchen centers around a 10-ft island with storage on both sides, quartz countertops, zellige tile, apron-front sink, pot filler, coffee bar, pantry storage and champagne-bronze fixtures. The adjoining garden room has been opened to the living area for an inviting gathering space with a dreamy view! The primary suite takes a moodier turn with rich color, statement wallpaper and a redesigned bath featuring high-end tile, custom floating white-oak vanity, freestanding tub, frameless shower and electric fireplace. Two additional bedrooms offer ensuite baths, including a secondary suite with an oversized shower and generous walk-in closet. Upstairs, flexible bonus space with storage and deck access offers even more possibilities. Substantial improvements extend beyond the finishes, including updates to plumbing, electrical, HVAC components and ductwork, plus new drywall, baseboards, interior doors, lighting and more. And then there's the workshop. A 1,500-sq-ft detached, utilitarian workspace offers multiple rooms, extensive storage, an office and parking capacity for up to 7 vehicles, in addition to the attached 3-car garage. Keep it hardworking or reinvent it for cars, hobbies, collections, equipment, business storage or whatever inspires you. Situated just 15 minutes from the Camp Bowie District, the Stockyards, and TCU, Verna Trail feels worlds away from ordinary. This isn't a home you compare to everything else. It's the one you compare everything else to.

Location

State TX

County Tarrant

Direction From IH-820 W, go west on Silver Creek Rd, and then left on Verna Trail. Property will be on your right shortly after a curve in the road.

Rooms

Dining Room 1

Interior

Interior Features Built-in Features, Cable TV Available, Cedar Closet(s), Decorative Lighting, Dry Bar, Eat-in Kitchen, Flat Screen Wiring, High Speed Internet Available, Kitchen Island, Loft, Natural Woodwork, Open Floorplan, Vaulted Ceiling(s), Wainscoting, Walk-In Closet(s)

Heating Central, Electric, Fireplace(s)

Cooling Attic Fan, Ceiling Fan(s), Central Air, Electric

Flooring Concrete, Tile, Wood

Fireplaces Number 2

Fireplaces Type Electric, Heatilator, Living Room, Wood Burning

Appliance Dishwasher, Disposal, Electric Cooktop, Electric Oven, Electric Water Heater, Microwave

Heat Source Central, Electric, Fireplace(s)

Laundry Electric Dryer Hookup, Utility Room, Full Size W/D Area, Dryer Hookup, Washer Hookup, Other

Exterior

Exterior Feature Balcony, Covered Patio/Porch, Garden(s), Rain Gutters, Lighting, Private Yard, RV/Boat Parking, Storage

Garage Spaces 10.0

Utilities Available City Water, Septic

Roof Type Composition

Total Parking Spaces 10

Garage Yes

Building

Lot Description Acreage, Interior Lot, Irregular Lot, Landscaped, Many Trees, Sloped, Sprinkler System

Story Two

Foundation Slab

Level or Stories Two

Structure Type Brick,Wood

Schools

Elementary Schools North

Middle Schools Brewer

High Schools Brewer

School District White Settlement Isd

Others

Acceptable Financing Cash, Conventional, FHA, VA Loan

Listing Terms Cash, Conventional, FHA, VA Loan

Virtual Tour https://www.zillow.com/view-imx/0b72f4f7-eba4-4e09-9f34-be1884606b68?wl=true&setAttribution=mls&initialViewType=pano


North Texas Real Estate Info Systems (NTREIS) -MetroTex and Collin County (CCAR)
Listed by Betsy Daniel • Briggs Freeman Sotheby's Int'l

NEARBY SCHOOL & BUSINESS

GET MORE INFORMATION

Focused Real Estate

Focused Real Estate

REALTOR® License ID: 0714410

+1(817) 989-6520

Name
Phone*
Message

Go tour this home

721 Verna Trail N